<-- style PDP --> 2410-44 St Joseph Street, Toronto - Condo Apt for lease for $3,300
  • new
  • for lease

2410-44 St Joseph Street

Toronto, Ontario, M4Y 2W4 - Bay Street Corridor

$3,300

  • Neighbourhood

    Bay Street Corridor

  • Major Intersection

    Bay/Charles

  • Listed Since: 1 day(s)

  • Last update: today

Overview

  • Property Type

    Condo Apt, Apartment

  • Bedrooms

    1 + 2

  • Bathrooms

    1

  • Square Feet

    600-699

  • Exposure

    South East

  • Total Parking

    n/a

  • Locker

    None

  • Furnished

    Yes

  • Balcony

    None

Property Description

Property description for 2410-44 St Joseph Street, Toronto

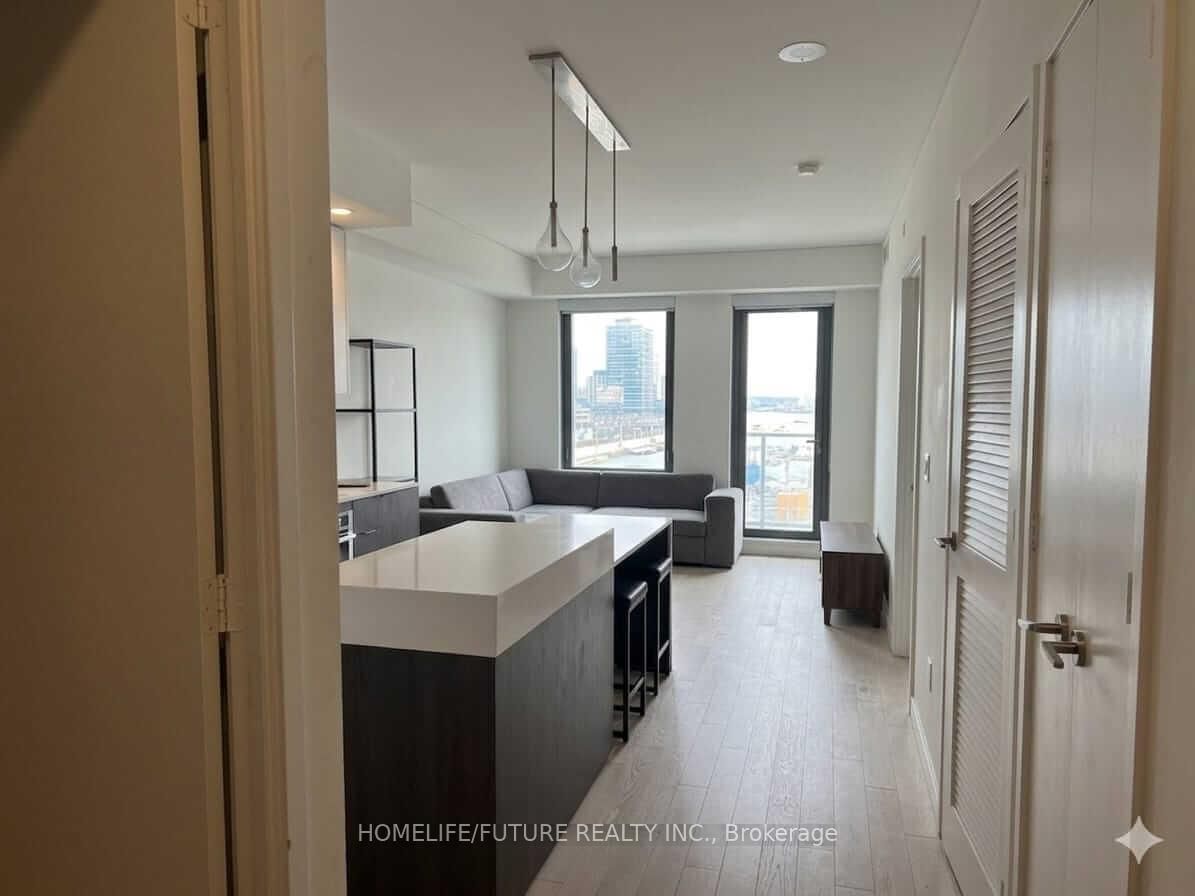
Furnished Short-Term Lease Available August 25th , 2026 - April 30th, 2027, Stunning Fully Furnished, Fully Renovated 1+ Solarium + Study suite in Prestigious Tridel Polo Club II, Ideally Located in the Heart of Bay & Bloor. This Bright 638 sq. ft. Southeast-Facing unit on the 24th floor features floor-to-ceiling windows, Abundant Natural Light and Beautiful City Views.Thoughtfully renovated throughout with a modern open-concept European chef's kitchen featuring, Stainless steel appliances, custom cabinetry, and designer lighting. Spacious primary bedroom plus enclosed solarium/den, ideal as a second bedroom or home office, and an additional flex room with French Doors. Spa-inspired bathroom with European-style glass shower. Ensuite combo washer & dryer.Exceptional Building Amenities include 24-hour Concierge, Outdoor Pool, Fitness Centre, Sauna, Party room and resident social events.Unbeatable downtown location just steps to the University of Toronto, Yorkville, Bay & Bloor, Royal Ontario Museum, Major Hospitals, Financial District, Michelin-starred restaurants, Luxury Shopping, Entertainment, and TTC Subway Lines 1 & 2.Ideal for Professionals, Executives, Medical Residents, Visiting Faculty, or Students Seeking a Turnkey Furnished Residence in one of Toronto's Most Desirable Neighbourhoods.

Listed by ENGEL & VOLKERS TORONTO CITY

  • MLS #

    C13524572

  • Sq. Ft

    600-699

  • Sq. Ft. Source

    MLS

  • Year Built

    Available Upon Request

  • Basement

    None

  • View

    n/a

  • Garage

    Other

  • Parking Type

    None

  • Locker

    None

  • Pets Permitted

    N

  • Exterior

    Concrete

  • Fireplace

    N

  • Security

    n/a

  • Elevator

    n/a

  • Laundry Level

    n/a

  • Building Amenities

    n/a

  • Maintenance Fee Includes

    n/a

  • Property Management

    Del Property Mgmt

  • Heat

    Fan Coil

  • A/C

    Central Air

  • Water

    n/a

  • Water Supply

    n/a

  • Central Vac

    N

  • Cert Level

    n/a

  • Energy Cert

    n/a

  • Living

    6.96 x 3.15 ft Main level

    hardwood floor, South View, French Doors

  • Dining

    6.96 x 3.15 ft Main level

    Combined W/Living, Breakfast Area, Centre Island

  • Kitchen

    6.96 x 3.15 ft Main level

    Stainless Steel Appl, hardwood floor, B/I Appliances

  • Primary

    4.37 x 3.05 ft Main level

    hardwood floor, Large Window, 3 Pc Bath

  • Solarium

    2.67 x 2.44 ft Main level

    Large Window, French Doors, hardwood floor

  • Study

    2.44 x 2.53 ft Main level

    French Doors, hardwood floor, B/I Shelves

  • MLS #

    C13524572

  • Sq. Ft

    600-699

  • Sq. Ft. Source

    MLS

  • Year Built

    Available Upon Request

  • Basement

    None

  • View

    n/a

  • Garage

    Other

  • Parking Type

    None

  • Locker

    None

  • Pets Permitted

    N

  • Exterior

    Concrete

  • Fireplace

    N

  • Security

    n/a

  • Elevator

    n/a

  • Laundry Level

    n/a

  • Building Amenities

    n/a

  • Maintenance Fee Includes

    n/a

  • Property Management

    Del Property Mgmt

  • Heat

    Fan Coil

  • A/C

    Central Air

  • Water

    n/a

  • Water Supply

    n/a

  • Central Vac

    N

  • Cert Level

    n/a

  • Energy Cert

    n/a

  • Living

    6.96 x 3.15 ft Main level

    hardwood floor, South View, French Doors

  • Dining

    6.96 x 3.15 ft Main level

    Combined W/Living, Breakfast Area, Centre Island

  • Kitchen

    6.96 x 3.15 ft Main level

    Stainless Steel Appl, hardwood floor, B/I Appliances

  • Primary

    4.37 x 3.05 ft Main level

    hardwood floor, Large Window, 3 Pc Bath

  • Solarium

    2.67 x 2.44 ft Main level

    Large Window, French Doors, hardwood floor

  • Study

    2.44 x 2.53 ft Main level

    French Doors, hardwood floor, B/I Shelves

Thinking of Selling?

Find Out Your Home’s Value in Today’s Market!

No Email or Signup is required to view your home estimate.

estimate your home value

Contact Manoj Kukreja

Sales Representative,
Century 21 People’s Choice Realty Inc.,
Brokerage
(647) 576 - 2100

Manoj profile avatar

Property History

Property history for 2410-44 St Joseph Street, Toronto

This property has been sold 5 times before. Create your free account to explore sold prices, detailed property history, and more insider data.

Sign In / Register

Inventory Graph

10 9 8 7 6 5 4 3 2 1 0 1 Months of inventory SELLER'S Market BALANCED Market BUYER'S Market

Thinking of Selling?

Find Out Your Home’s Value in Today’s Market!

No Email or Signup is required to view your home estimate.

estimate your home value

Contact Manoj Kukreja

Sales Representative, Century 21 People’s Choice Realty Inc., Brokerage
(647) 576 - 2100

Manoj profile avatar

Recent Sold Listings in Bay Street Corridor, Toronto

Popular Cities